Why a Clear Route Through a Room Changes How It Is Used
A clear route through a room helps people move without interrupting its activities. Plan the path first, then choose furniture that fits around it.
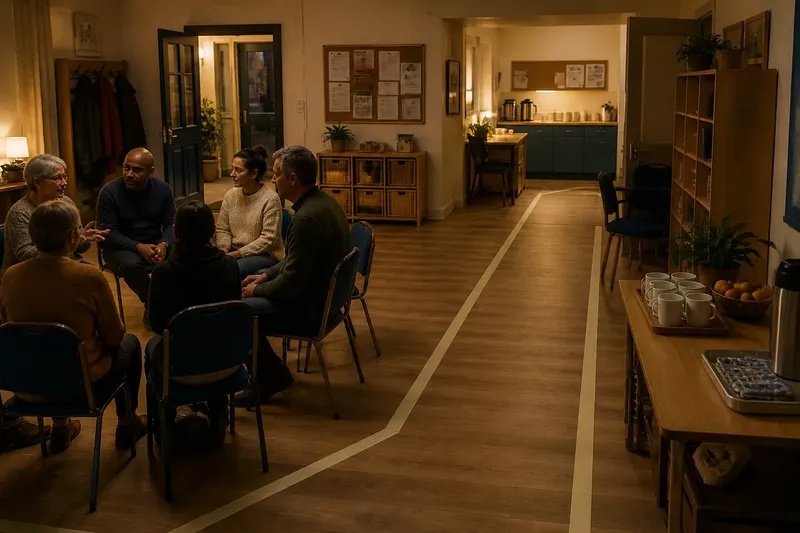
A clear route through a room changes how people use it: they can cross, enter and leave without turning every chair into an obstacle. In a shared room, plan that route before placing furniture. Treating open floor as whatever remains can leave the most-used journey squeezed between tables or through someone’s conversation.
The route is not simply a strip of empty space. It connects the door to the places people actually need: seats, a kitchenette, a noticeboard, storage or an accessible toilet. Its shape influences where people look, where they pause and whether an activity feels easy to join. A room works better when movement has somewhere to go and does not accidentally become the room’s main event.
Start with the journey
Begin by noticing the room’s ordinary destinations, not by choosing a furniture layout. Mark the entrance, exits and frequently used facilities on a rough plan. Then trace the likely journeys between them. A community room might need a direct path from the door to the coat hooks, a connection to the kitchen counter and a way to reach chairs without cutting across a discussion circle.
Look at what happens when two journeys meet. Someone carrying a tray needs room to turn; a person entering late may need to reach a seat quietly. A route that looks clear on a drawing can still pass through the middle of an activity. Decide which movements should be direct and which can pass around the edge.
It helps to mark the proposed route on the floor with low-tack masking tape before moving heavy items. Walk it from both directions, then pause at the door and look into the room. This makes pinch points and awkward turns easier to spot than a sketch alone. The tape is a planning aid, not a reason to leave trip hazards in place during use.
Three layout choices
Perimeter route
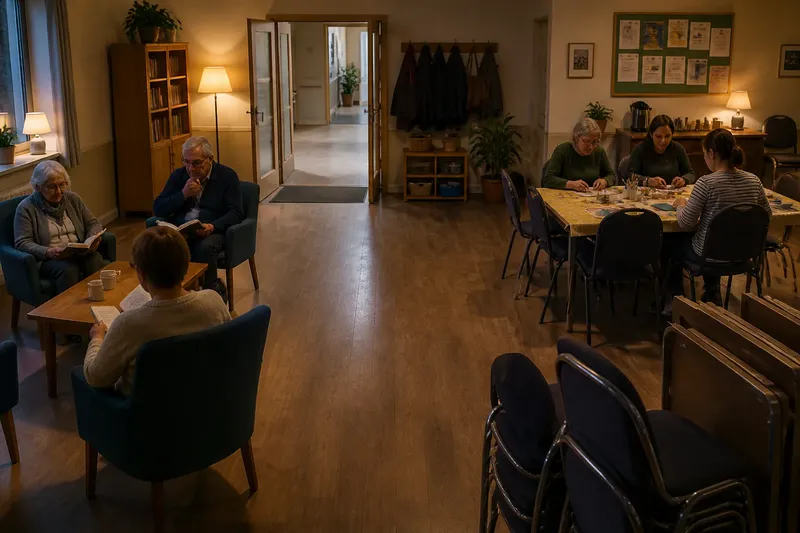
Keep the main path around the outside of the room, with tables and seating grouped towards the centre. This suits rooms where people need to pass through while a meeting, class or quiet activity is under way. It can protect a central group from through-traffic, though it may leave people at the far end feeling cut off if the route skirts too close to the walls or storage.
Choose this arrangement when destinations sit around the edges, such as a door, kitchenette and shelves. Leave the approach to each destination readable rather than letting chair backs, coat stands or a queue spill into it. If the room is narrow, a perimeter route may be too tight to work well; do not force the idea simply because it looks orderly on paper.
Central spine
A route through the middle gives clear access to destinations on both sides. It suits a long room with doors or facilities at different ends, or a space where people arrive in small groups and need to find several activity areas. The drawback is interruption: a central path can divide a circle or pull attention away from whoever is speaking.
Use it when crossing the room is a genuine need, not just because the middle is empty. Arrange seats and work surfaces so their users face one another rather than the passing stream. Where possible, place active conversation away from the busiest section of the route.
Flexible cross-route
Some rooms need more than one route. A cross-route can connect the entrance to a side room or provide access to a serving table without sending everyone through the main group. This suits spaces with changing activities, provided the crossings remain obvious and furniture can be reset reliably.
The extra choice needs care: several competing paths can make the room feel like a corridor junction. Keep one route visually primary, and make any secondary path serve a distinct destination. If no one can explain why a second path is needed, it may be spare floor masquerading as a plan.
Choose by room use
Choose the layout by looking at movement and attention together. Ask who crosses the room, what they are carrying, where they stop and which activity should stay undisturbed. Then compare the options:
- Choose a perimeter route when movement should pass around a central activity.
- Choose a central spine when people need to reach destinations on opposite sides.
- Choose a flexible cross-route when distinct activities or facilities require separate connections.
- Reconsider the furniture plan if every option makes people pass through a busy group.
Say a neighbourhood room has a meeting circle, a kettle counter and a door beside the coat hooks. If people carrying mugs keep crossing the circle, the organiser could shift the circle towards one side and mark a route from the door to the counter along the other. The expected visible change is fewer crossings through the discussion, while the kettle remains reachable. If chairs then block the marked path, the arrangement needs another adjustment rather than a more persuasive sign.
Route questions?
How wide should a shared-room route be?
There is no single width that suits every room or user. Allow for mobility aids, turning, carried items and people passing one another; check applicable access requirements and seek qualified advice where needed.
Should a route pass behind chairs?
It can, if chairs remain usable and people can pass without brushing seated participants or shifting furniture. Try the layout with chairs occupied, not pushed neatly under a table.
How can a route stay clear during an event?
Give bags, spare chairs and serving items a separate home before people arrive. If a route repeatedly fills up, move the storage or activity causing the blockage rather than relying on reminders alone.
What if a room has several entrances?
Identify which entrances are used in ordinary activity and connect them to the room’s main destinations. Keep other exits unobstructed, but avoid turning every doorway into a competing route through the centre.
Check it in use
Once the furniture is in place, observe the room during a normal session. Notice where people hesitate, turn sideways, wait for a gap or move a chair. These are practical signs that the route may be unclear or too close to an activity. A short conversation with regular users can reveal journeys that a floor plan missed, such as carrying donated items from the entrance to a cupboard.
Furniture needs do change, so leave a simple sketch of the agreed arrangement where organisers can find it. Mark the intended route and note which items should not drift into it. That gives the next person a useful starting point without pretending the room must remain frozen.
A clear route through a room is not wasted floor; it is part of how the room works. Choose the path that fits its real journeys, then place furniture to protect both movement and attention. When the route remains easy to recognise after the room fills, people can focus on why they came rather than on how to get past a table.