The Tidy-Room Myth: Why Neatness Is Not the Same as Usability
A tidy room is not always a usable room. Learn how to spot blocked routes, awkward layouts and conflicting activities, then make a focused change that helps.
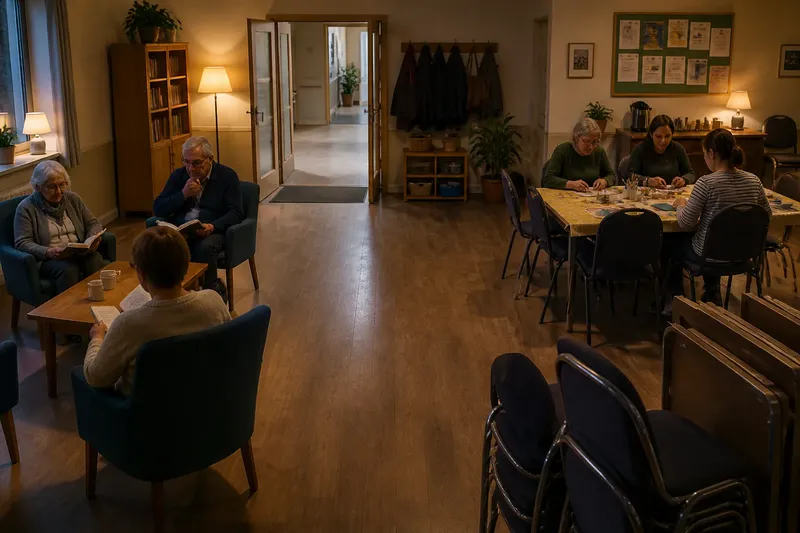
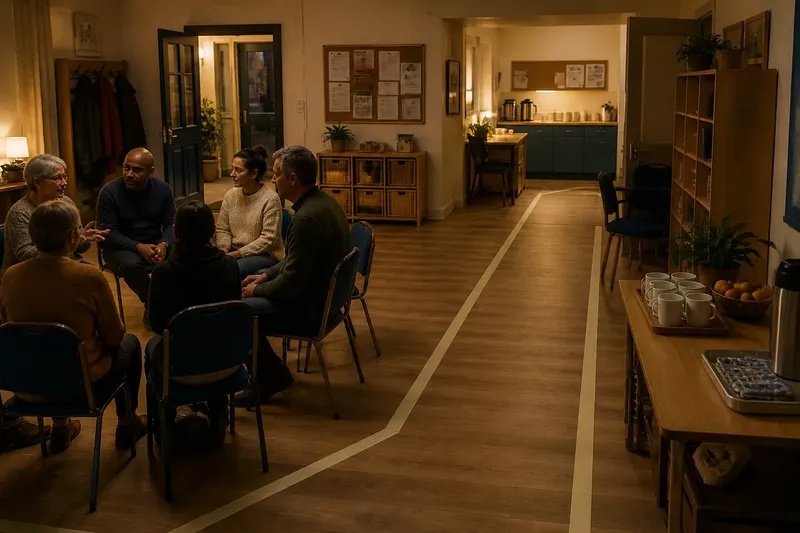
A tidy room is not always a usable room. In a shared hall, chairs can be neatly stacked while blocking the route to the kitchen, and a polished table can leave nowhere for a wheelchair user to turn. Usability is about whether people can enter, move, take part and leave the space ready for its next purpose.
That makes the room’s layout, transitions and competing activities more important than matching furniture or spotless surfaces. Start with the task that is awkward, identify what obstructs it, and make one change whose effect is easy to notice.
Room usability in practice
Room usability means that people can carry out the activities the space is meant to support without avoidable barriers. Look beyond where objects are kept. Notice the route from the entrance, the amount of clear floor space, whether people can approach a table, and whether the room’s arrangement makes sense for the activity underway.
Use a short observation rather than a general verdict such as “the room feels cramped”. Watch someone enter, find a place to sit and reach the shared work area. Note the point where they stop, turn around, ask for help or move something. Those visible moments identify a layout problem more clearly than a preference for a tidier-looking room.
Routes and clear space
Movement routes should stay usable while the room is occupied, not just after a clearing session. Check the path between the entrance and the places people need to reach. Pay particular attention to doors, corners, routes to toilets or exits, and the space beside tables where chairs move in and out.
Do not guess at safety requirements. Follow the building’s access and fire-safety guidance, and ask the responsible facilities person or a qualified access professional when a route or turning space is uncertain. A pleasing layout is of little use if it conflicts with the requirements for the building.
For an everyday review, use these checks and decide what to do from what you observe:
- Check whether a person can travel from the entrance to the main activity without detouring around furniture. If the route is blocked, move or remove the obstruction; otherwise, leave the route as it is.
- Check whether doors can open fully without striking chairs, tables or stored equipment. If something interferes, reposition it outside the door’s movement; if nothing interferes, do not change the layout for appearance alone.
- Check whether people can approach and use the seating or work surface they need. If a chair or table prevents approach, adjust the furniture; if access is clear, keep the current arrangement.
- Check whether a person using a mobility aid can move between the entrance, seating and activity area. If the route is too restricted or uncertain, clear it and consult the relevant access guidance; if it is usable, avoid narrowing it with decorative items.
- Check whether bags, coats or equipment are spreading into a walking route. If they are, provide a suitable place away from the route; if they are contained already, keep that arrangement.
- Check whether the room remains passable when chairs are pulled out for use. If the route disappears, change the seating layout or use fewer chairs; if people can still pass, retain the setup.
Activities in conflict
A room can be spacious and still frustrate people if two activities compete for the same area. A meeting that needs quiet may conflict with a children’s activity that needs movement. A refreshment table placed beside the entrance can create a queue across the route everyone else must use.
Separate activities by their needs, not by an abstract desire for symmetry. Put noisy or active work away from the area where people need to concentrate, and avoid placing a queue where it blocks access. If the space cannot support both activities at once, agree on a sequence or use another room rather than pretending that furniture can solve every disagreement.
Imagine a residents’ room with a reading group at one end and a craft session scheduled to begin nearby. Starting inputs: one quiet activity, one activity involving conversation and shared work, and a single open area between them. First, observe whether the reading group can hear its discussion and whether craft participants can sit and work without crossing the readers’ path. Next, move the craft table to the opposite side and leave a clear route between the entrance and both groups. Then check the two activities again. If conversation still disrupts reading, schedule the sessions at different times; if both groups can work without obstructing one another, keep the revised layout. The trade-off is clear: the table move preserves both activities only if the room’s actual noise and movement allow it.
Furniture that adapts
Furniture should suit the room’s real uses. Fixed rows may serve a talk but make a group discussion awkward. A large central table can support shared work and leave too little room for movement. Where the room changes purpose, choose pieces that can be repositioned without making every transition a major task.
Before buying or moving furniture, try the arrangement with what is already there. Mark a proposed table position with masking tape, then walk the routes people will use and pull chairs out as they would during an activity. If the route remains clear and everyone can approach the work surface, the arrangement may suit the task. If not, revise it before the furniture becomes a permanent obstacle.
Store spare chairs or folding tables only where they can be reached and moved safely. If an item is heavy or awkward to handle, ask the building manager about an appropriate storage and handling arrangement rather than expecting one person to wrestle it into place.
Care between uses
Care for a shared room includes restoring the parts needed by the next group, not making the space look unused. A useful reset clears routes, removes waste, returns furniture to the agreed position and leaves any shared work surface ready for the next activity. It need not erase every sign that people have been there.
Make the reset fit the room’s schedule. A noticeboard with current information or a display made by a local group may be serving a real purpose. An abandoned pile that blocks a table is different. Ask who uses an item and whether it interferes with an activity before deciding what should stay.
If a group repeatedly leaves the same area difficult to use, agree on a specific handover with the people who use the room. Name the area to clear and the condition needed for the next activity. Where cleaning products, equipment or other materials have safety instructions, follow the label and local rules; consult the responsible person if their use is unclear.
Common usability questions?
How do I assess room usability?
Watch someone complete an ordinary task, such as entering, finding a seat and reaching the activity area. Note where they stop, detour or need help, then address that specific obstruction.
What makes a shared room inaccessible?
Blocked routes, furniture that prevents approach, and arrangements that require unnecessary lifting or reaching can create barriers. Follow applicable access guidance and ask a qualified professional when you are unsure what the building requires.
How can one room support different activities?
Arrange the room around the needs of the activities, including noise, movement and access. If the activities still interfere after a reasonable layout change, schedule them separately or find another space.
Should every room look tidy between uses?
No. It should be safe and ready for the next activity, but useful displays and active projects may belong in view. Clear what blocks access or the next task, rather than removing everything that looks untidy.
Change one thing
When a shared room is awkward, describe the problem as something observable: a chair blocks the route, a table prevents people approaching, or two activities disturb one another. Make a small change, then check whether that specific difficulty has gone. This keeps room usability focused on how people use the space, rather than on whether the furniture looks orderly in an empty room.
A final check is to ask the people affected whether they can now take part without moving furniture or requesting routine help. Their answer may point to a different obstacle, which is useful information, not a verdict on anyone’s housekeeping.